1703 Bloomsbury Rd, Greenville, NC 27858
- $600,000
- 4
- BD
- 4
- BA
- 2,894
- SqFt




- List Price
- $600,000
- Status
- ACTIVE
- MLS#
- 100598078
- Days on Market
- 0
- Year Built
- 2000
- Levels
- Two
- Bedrooms
- 4
- Bathrooms
- 4
- Half-baths
- 1
- Full-baths
- 3
- Living Area
- 2,894
- Acres
- 0.45
- Neighborhood
- Brook Valley
Property Description
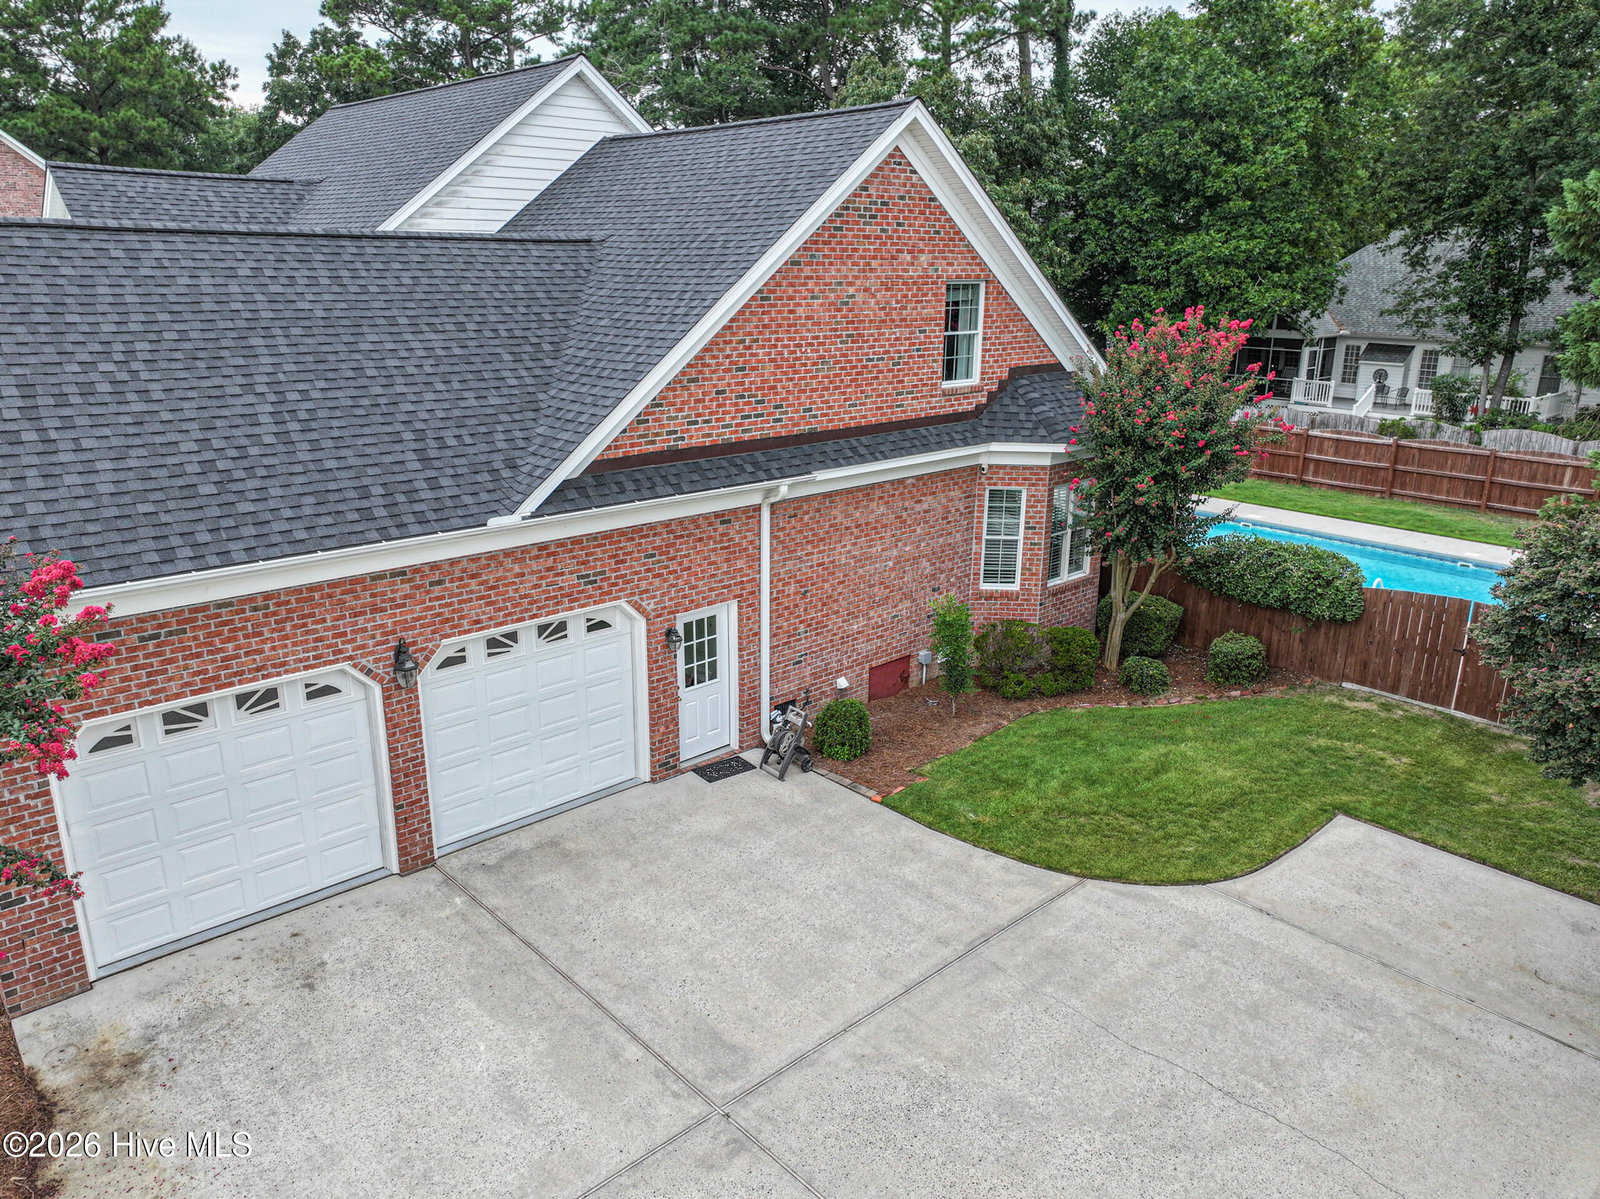
Lovely well maintained home located in the prestigous Brook Valley subdivision. Holloman built with a thoughtfully designed floorplan offering 4 bedrooms (2 owner suites), bonus room & 3.5 baths with three of the bedrooms located downstairs for easy accessibility. A spacious foyer is flanked by an elegant dining room that opens to a large greatroom w/ gaslog fp and stately builtins. Modern remodeled kitchen w/ keeping room, eat-at bar, breakfast nook, beautiful cabinets, plumbing & light fixtures, marble countertops & backsplash, highend LG appliances, gourmet hood exhaust, pot filler & 2 charging stations. Elaborate owners suite down w/trey ceiling, entry to screened porch, 2 large walk-in closets, dual vanities, tiled shower & soaker tub. Two additional bedrooms down w/ jack&jill bath. Upstairs offers a private living area w/ dual primary suite w/ en-suite bath large walk-in closet and bonus room, perfect for long-term guests or teenage retreat. Hardwoods throughout living areas, & lots of windows across back of home providing a picturesque view of a lovely screened in porch w/ brick paver flooring and a private back yard oasis including a patio, saltwater pool w/ gas heater (2022), fenced in yard and established landscaping. Additional highlights include: New Roof (April 2026), tankless water heater, irrigation system, Huge walk-in storage area that could be finished for additional living space (45'9'' X 43'7''). Refrigerator, washer and dryer convey. Bonus room not included in square footage.
/u.realgeeks.media/encpiraterealty/ENC_Pirate_Realty_Black_Lockup_(3).png)
Additional Information
- HOA (annual)
- $200
- Available Amenities
- Maintenance Common Areas, Management
- Appliances
- Vented Exhaust Fan, Electric Oven, Electric Cooktop, Built-In Microwave, Refrigerator, Dishwasher
- Interior Features
- Master Downstairs, Walk-In Closet(s), Tray Ceiling(s), Kitchen Island, Ceiling Fans, Pantry, Drapes/Blinds, Gas Logs, Walk-In Closet(s)
- Cooling
- Central Air
- Heating
- Natural Gas, Electric, Heat Pump, Natural Gas
- Foundation
- Crawl Space
- Roof
- Shingle
- Exterior Features
- Irrigation System, Insulated Doors
- Utilities
- Natural Gas Available, Sewer Connected, Water Available
- Lot Water Features
- Other
- Water
- Public
- Elementary School
- Eastern
- Middle School
- C.M. Eppes Middle School
- High School
- J.H. Rose High School
Mortgage Calculator
Listing courtesy of Aldridge & Southerland.

Copyright 2026 NCRMLS. All rights reserved. North Carolina Regional Multiple Listing Service, (NCRMLS), provides content displayed here (“provided content”) on an “as is” basis and makes no representations or warranties regarding the provided content, including, but not limited to those of non-infringement, timeliness, accuracy, or completeness. Individuals and companies using information presented are responsible for verification and validation of information they utilize and present to their customers and clients. NCRMLS will not be liable for any damage or loss resulting from use of the provided content or the products available through Portals, IDX, VOW, and/or Syndication. Recipients of this information shall not resell, redistribute, reproduce, modify, or otherwise copy any portion thereof without the expressed written consent of NCRMLS.