4215 Williamsbrook Ln Unit B, Greenville, NC 27858
- $188,500
- 3
- BD
- 3
- BA
- 1,404
- SqFt




- List Price
- $188,500
- Status
- ACTIVE
- MLS#
- 100600843
- Days on Market
- 1
- Year Built
- 2001
- Levels
- Two
- Bedrooms
- 3
- Bathrooms
- 3
- Half-baths
- 1
- Full-baths
- 2
- Living Area
- 1,404
- Acres
- 0.07
- Neighborhood
- Williamsbrook
Property Description
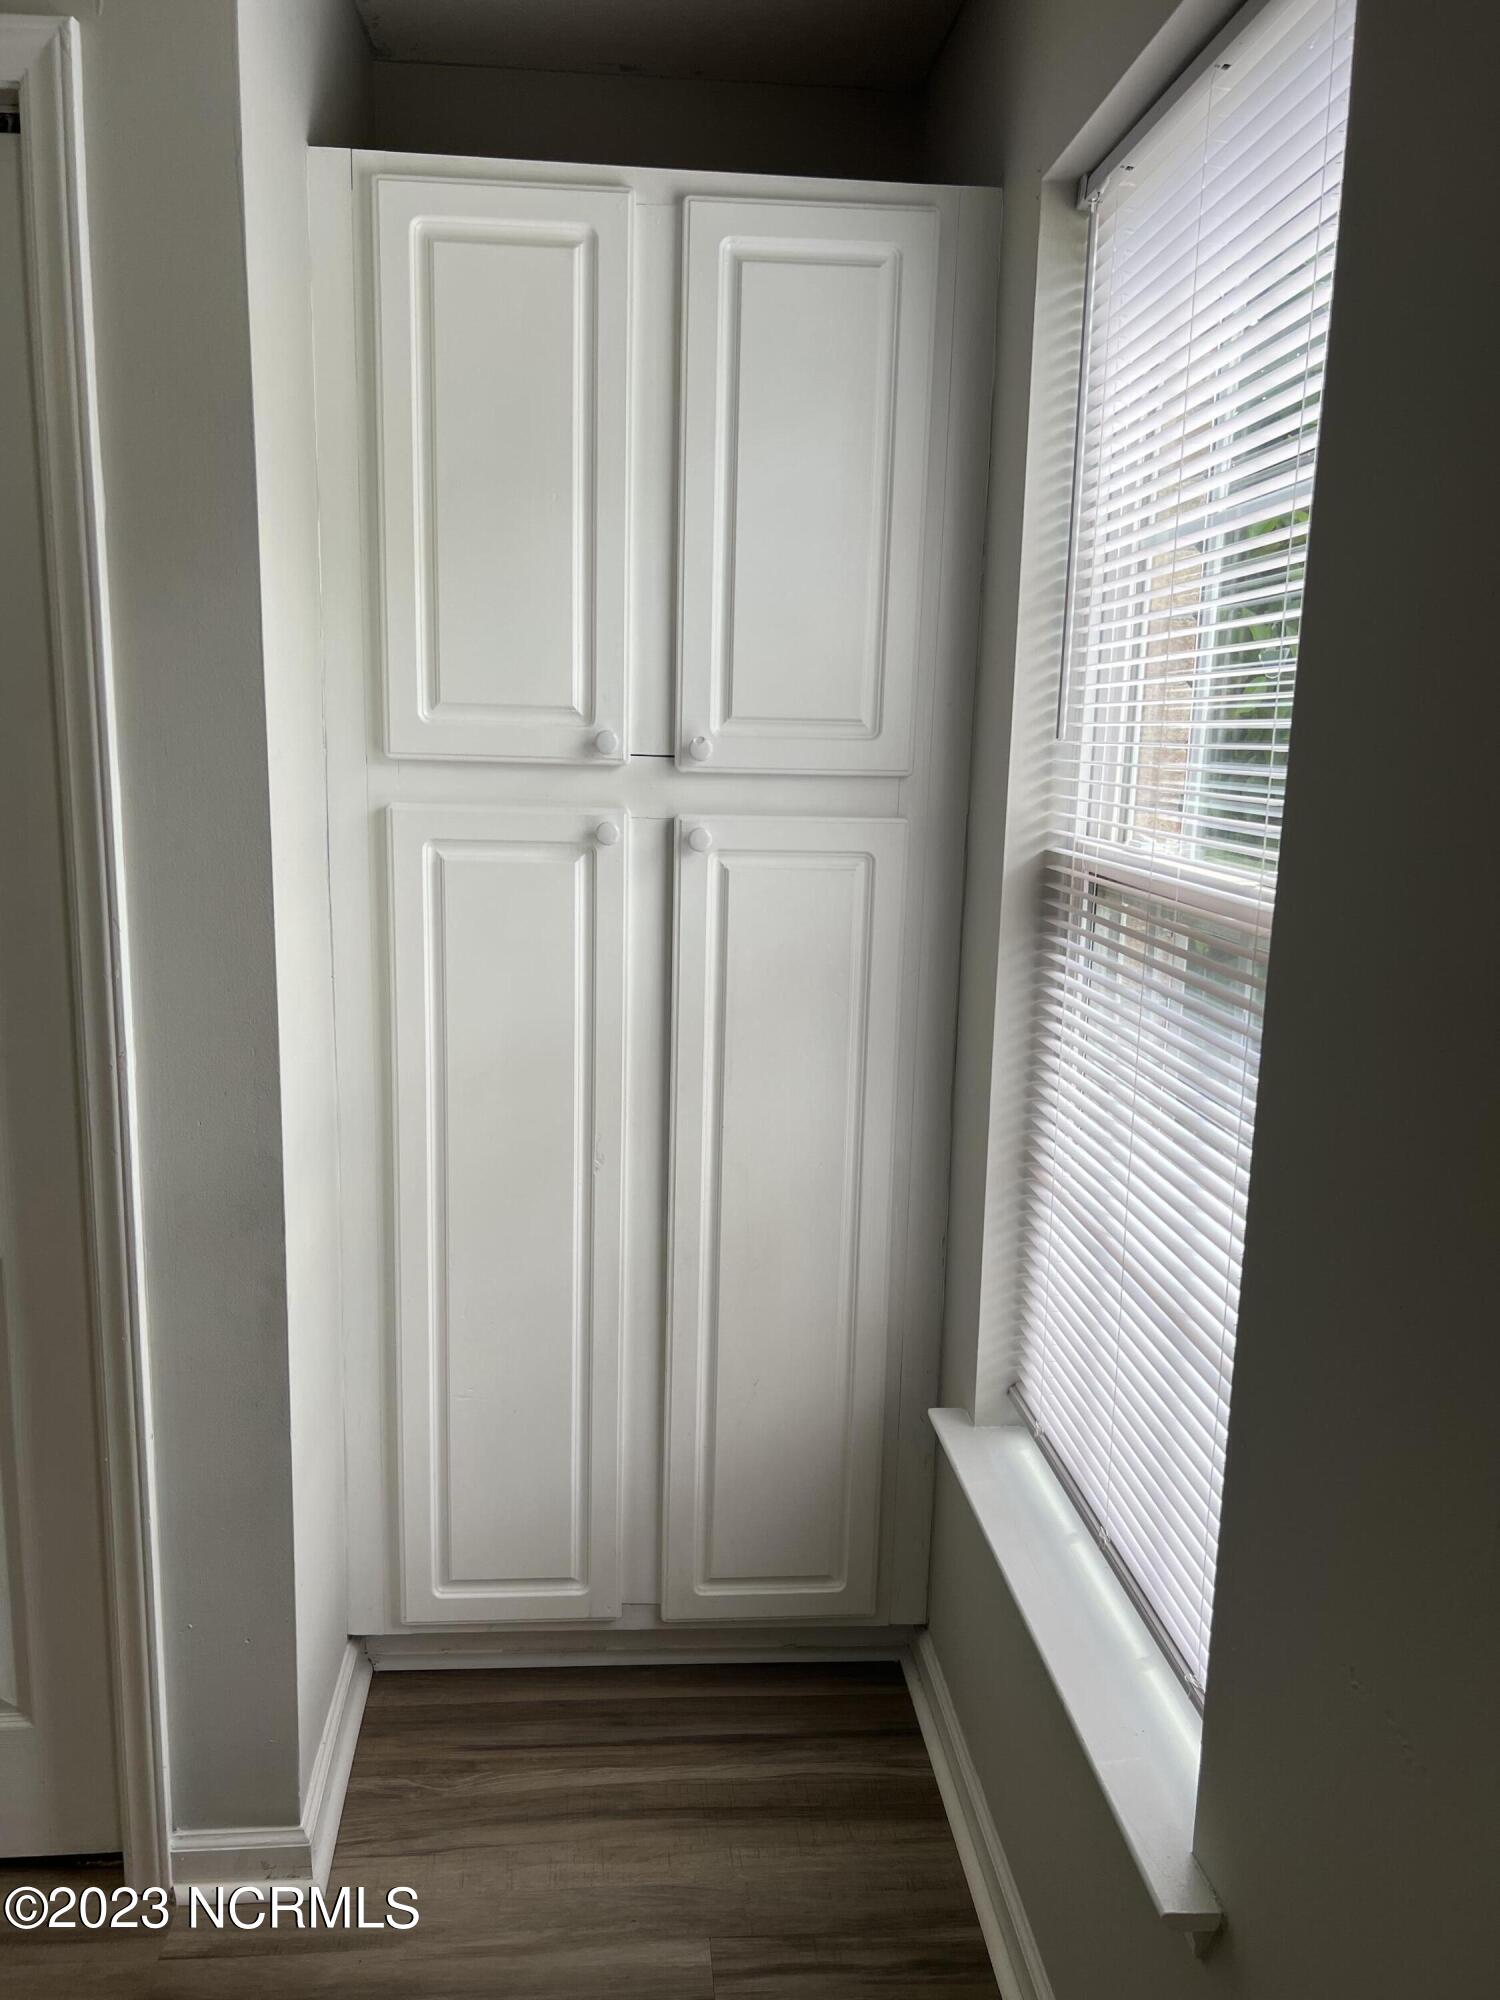
Welcome to 4215 Williamsbrook Lane B, a spacious 3-bedroom, 2.5-bath duplex located on a quiet cul-de-sac in Williamsbrook. This home offers a comfortable floor plan, fresh updates, great storage, and a convenient Greenville location. The main level features a spacious great room with a corner fireplace and sliding glass door leading to the deck and private fenced backyard. The kitchen and dining area include all appliances, including a microwave, plus a pantry and laundry closet. Fresh paint and new LVP flooring enhance the downstairs, which also includes a convenient half bath, under-stair storage, and coat closet. Upstairs are three bedrooms with fresh paint and almost-new carpet. The primary suite features a ceiling fan, walk-in closet, and private bath. The additional bedrooms offer double closets and ceiling fans and share the hall bathroom. Conveniently located near Brook Valley, shopping, dining, medical facilities, recreation, schools, and major routes throughout Greenville, this home offers the perfect blend of space, comfort, privacy, and convenience. Move-in ready and waiting for you to make it home!
/u.realgeeks.media/encpiraterealty/ENC_Pirate_Realty_Black_Lockup_(3).png)
Additional Information
- HOA (annual)
- $360
- Available Amenities
- Maintenance Common Areas, Maintenance Grounds
- Appliances
- Electric Oven, Built-In Microwave, Refrigerator, Disposal, Dishwasher
- Interior Features
- Walk-In Closet(s), Ceiling Fans, Pantry, Drapes/Blinds, Walk-In Closet(s)
- Cooling
- Central Air, Heat Pump
- Heating
- Heat Pump, Fireplace, Electric
- Foundation
- Slab
- Roof
- Shingle
- Exterior Features
- Insulated Doors
- Lot Information
- Cul-De-Sac
- Utilities
- Sewer Connected, Water Available
- Lot Water Features
- Other
- Water
- Public
- Elementary School
- Wintergreen Primary School
- Middle School
- Hope Middle School
- High School
- D.H. Conley High School
Mortgage Calculator
Listing courtesy of Lee & Harrell Real Estate Professionals.

Copyright 2026 NCRMLS. All rights reserved. North Carolina Regional Multiple Listing Service, (NCRMLS), provides content displayed here (“provided content”) on an “as is” basis and makes no representations or warranties regarding the provided content, including, but not limited to those of non-infringement, timeliness, accuracy, or completeness. Individuals and companies using information presented are responsible for verification and validation of information they utilize and present to their customers and clients. NCRMLS will not be liable for any damage or loss resulting from use of the provided content or the products available through Portals, IDX, VOW, and/or Syndication. Recipients of this information shall not resell, redistribute, reproduce, modify, or otherwise copy any portion thereof without the expressed written consent of NCRMLS.