932 Chesapeake Pl, Greenville, NC 27858
- $529,900
- 5
- BD
- 3
- BA
- 2,755
- SqFt








- List Price
- $529,900
- Status
- ACTIVE
- MLS#
- 100598073
- Days on Market
- 0
- Year Built
- 2002
- Levels
- Two
- Bedrooms
- 5
- Bathrooms
- 3
- Full-baths
- 3
- Living Area
- 2,755
- Acres
- 0.32
- Neighborhood
- Bedford
Property Description
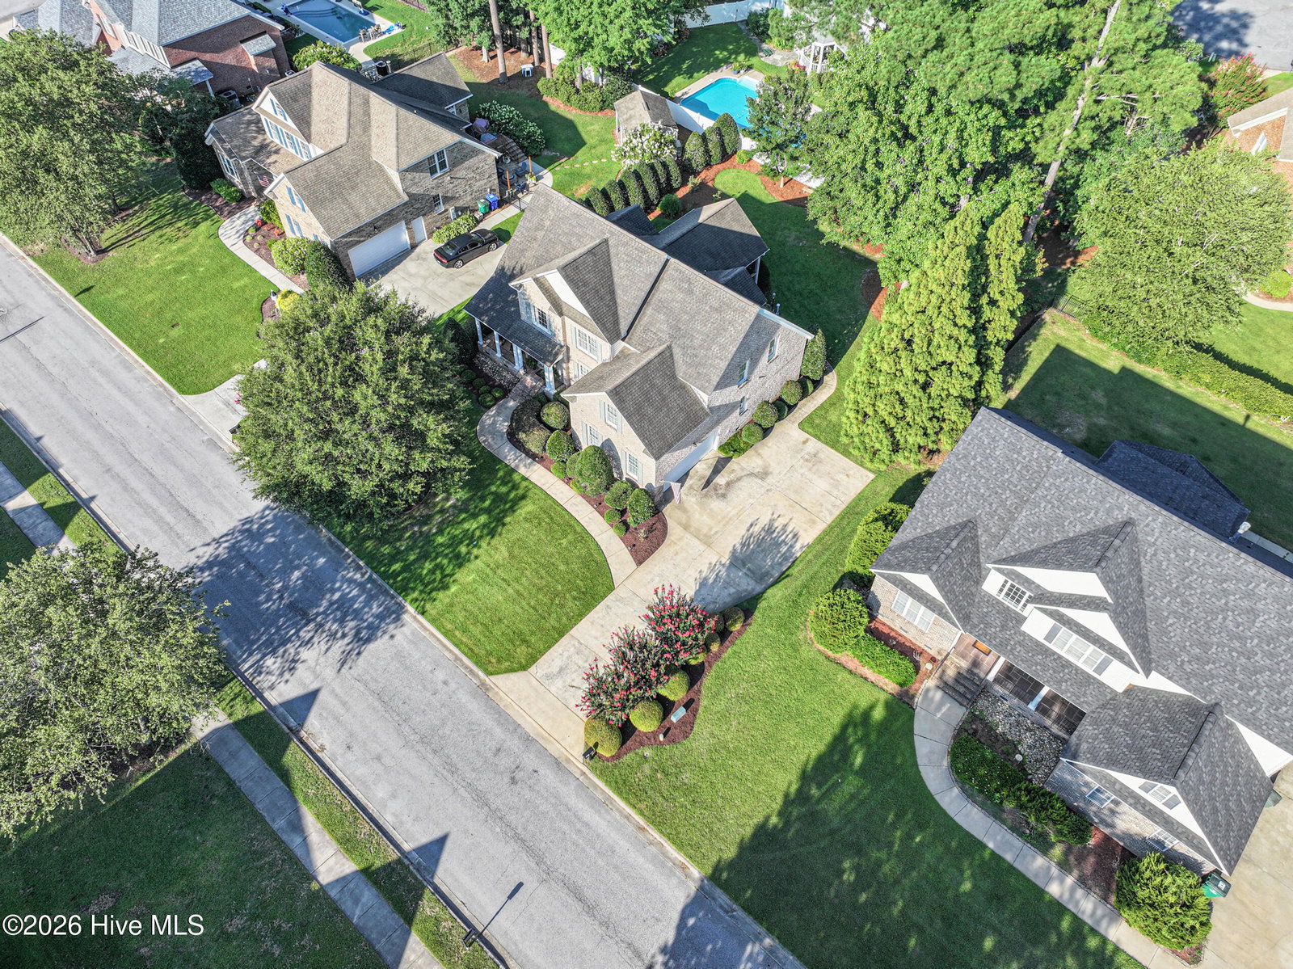
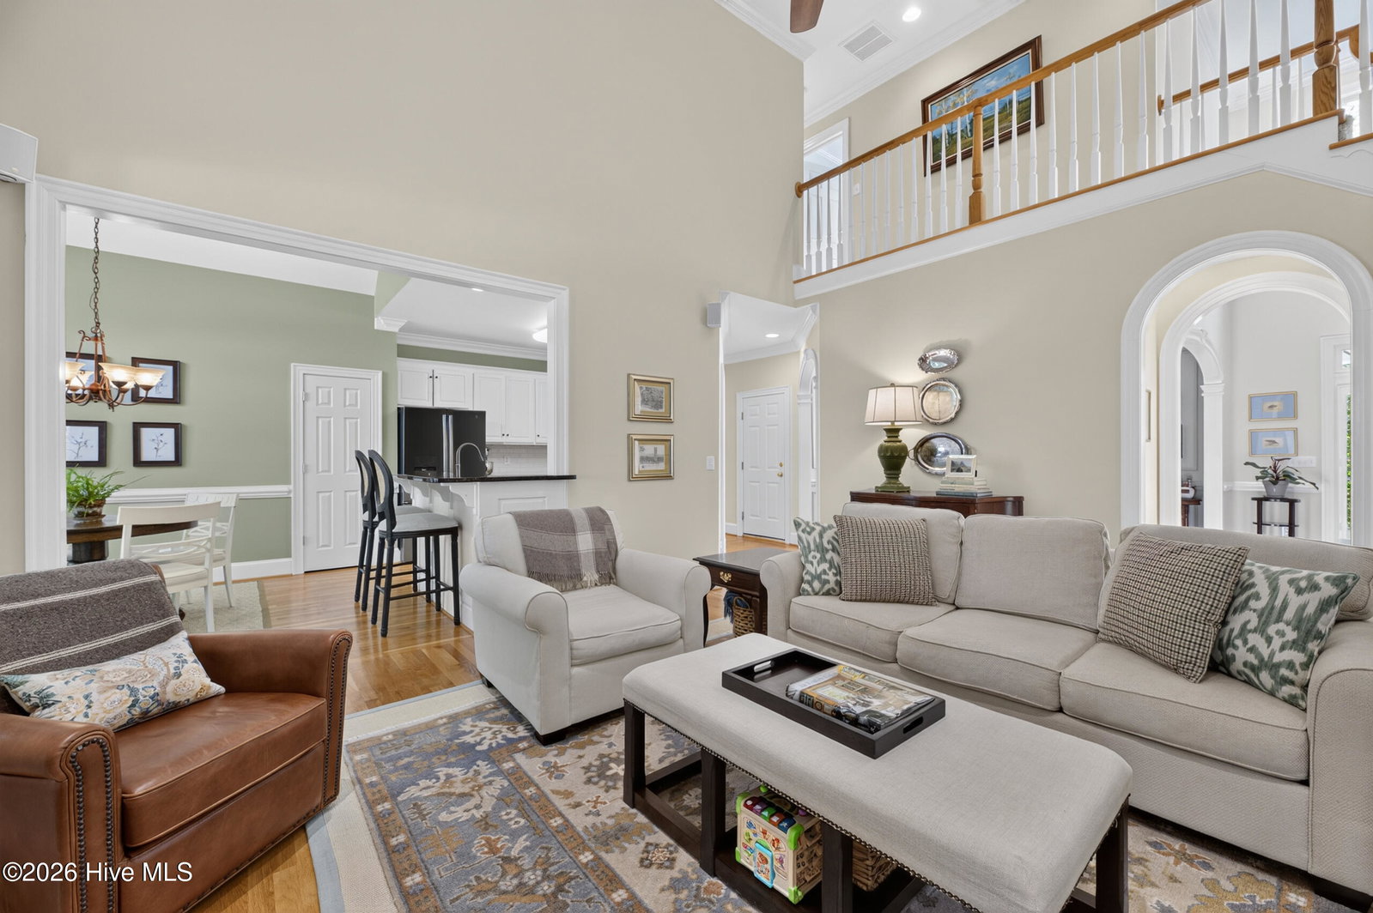
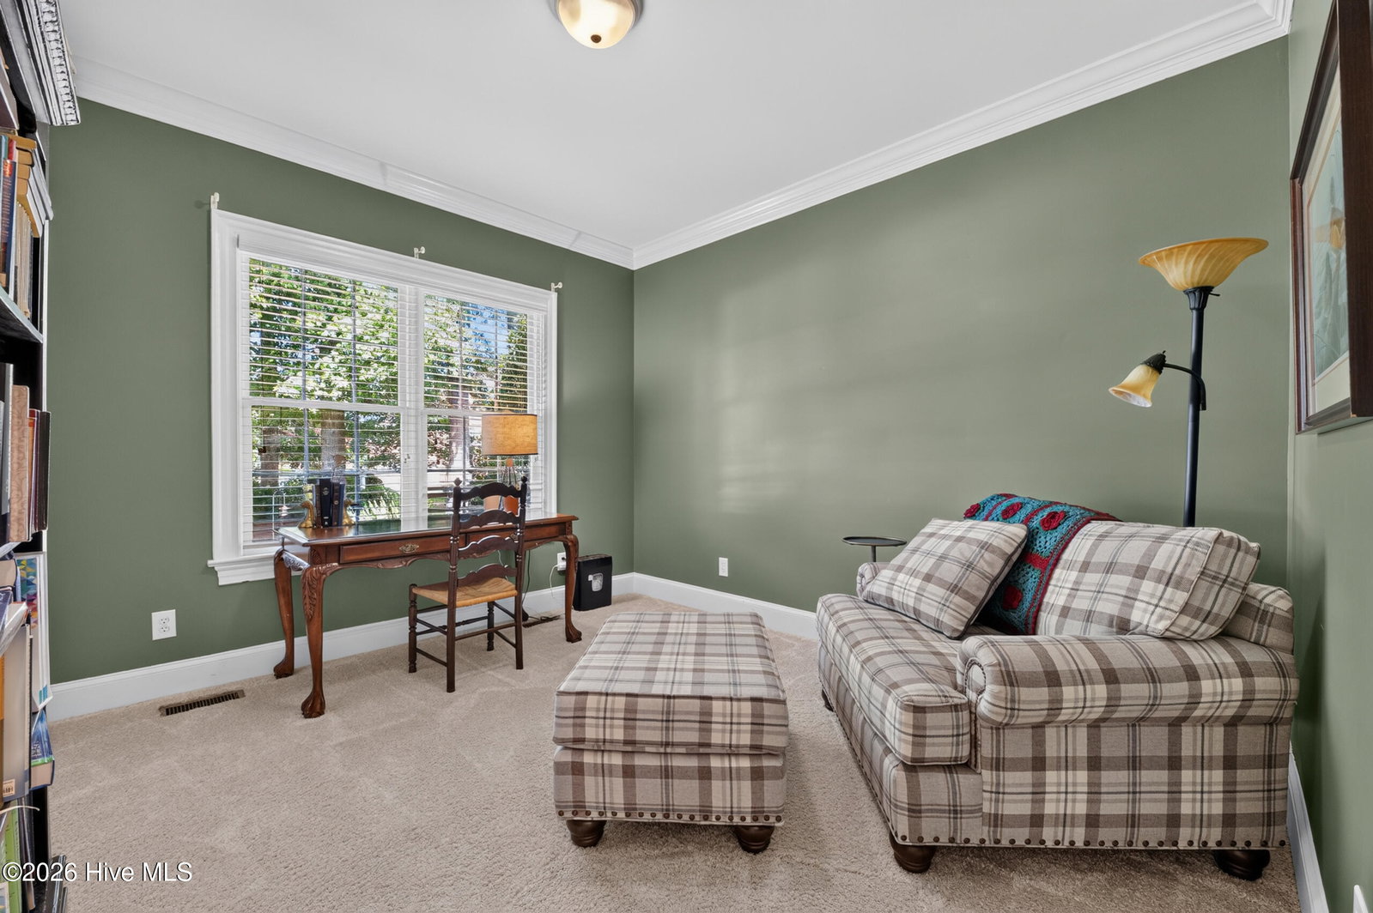
Welcome to the 5 bedroom, 3 full bath home in Bedford subdivision Step inside to an open, two-story foyer featuring extensive moldings, arched doorways, and hardwood floors. The first floor offers a formal dining room, a two-story open family room with a gas log fireplace, and a kitchen equipped with stainless steel appliances, a tile backsplash, under-counter lighting, and granite countertops. The owner's suite is also located on the first floor and features trey ceilings, a walk-in closet, a tiled walk in shower, double vanities and a whirlpool tub. Additionally, there is a second bedroom and a full bathroom on the first floor, which is perfect for overnight guests. The second level offers three bedrooms and a Jack and Jill bathroom. For storage, there are walk-in ares as well as pull-down attic access. Outdoor features include a covered front rocking-chair porch and a rear screened porch. Recent updates include an upstairs HVAC unit replaced in 2023 and a hot water heater replaced in 2024.
/u.realgeeks.media/encpiraterealty/ENC_Pirate_Realty_Black_Lockup_(3).png)
Additional Information
- Appliances
- Electric Oven, Electric Cooktop, Built-In Microwave, Disposal, Dishwasher
- Interior Features
- Master Downstairs, Walk-In Closet(s), Vaulted/Cathedral Ceilings, Ceiling Fans, Walk-In Shower, Gas Logs, Walk-In Closet(s)
- Cooling
- Central Air
- Heating
- Natural Gas, Electric, Heat Pump, Natural Gas
- Foundation
- Crawl Space
- Roof
- Architectural
- Utilities
- Natural Gas Available, Underground Utilities, Water Available
- Lot Water Features
- Other
- Water
- Public
- Elementary School
- South Greenville
- Middle School
- E.B. Aycock Middle School
- High School
- J.H. Rose High School
Mortgage Calculator
Listing courtesy of Aldridge & Southerland.

Copyright 2026 NCRMLS. All rights reserved. North Carolina Regional Multiple Listing Service, (NCRMLS), provides content displayed here (“provided content”) on an “as is” basis and makes no representations or warranties regarding the provided content, including, but not limited to those of non-infringement, timeliness, accuracy, or completeness. Individuals and companies using information presented are responsible for verification and validation of information they utilize and present to their customers and clients. NCRMLS will not be liable for any damage or loss resulting from use of the provided content or the products available through Portals, IDX, VOW, and/or Syndication. Recipients of this information shall not resell, redistribute, reproduce, modify, or otherwise copy any portion thereof without the expressed written consent of NCRMLS.