4142 Dixon Rd, Grimesland, NC 27837
- $424,900
- 3
- BD
- 3
- BA
- 2,506
- SqFt





- List Price
- $424,900
- Status
- ACTIVE
- MLS#
- 100555786
- Price Change
- ▼ $20,000 1780104636
- Days on Market
- 40
- Year Built
- 2025
- Levels
- Two
- Bedrooms
- 3
- Bathrooms
- 3
- Half-baths
- 1
- Full-baths
- 2
- Living Area
- 2,506
- Acres
- 0.87
- Neighborhood
- Dixon Grove
Property Description
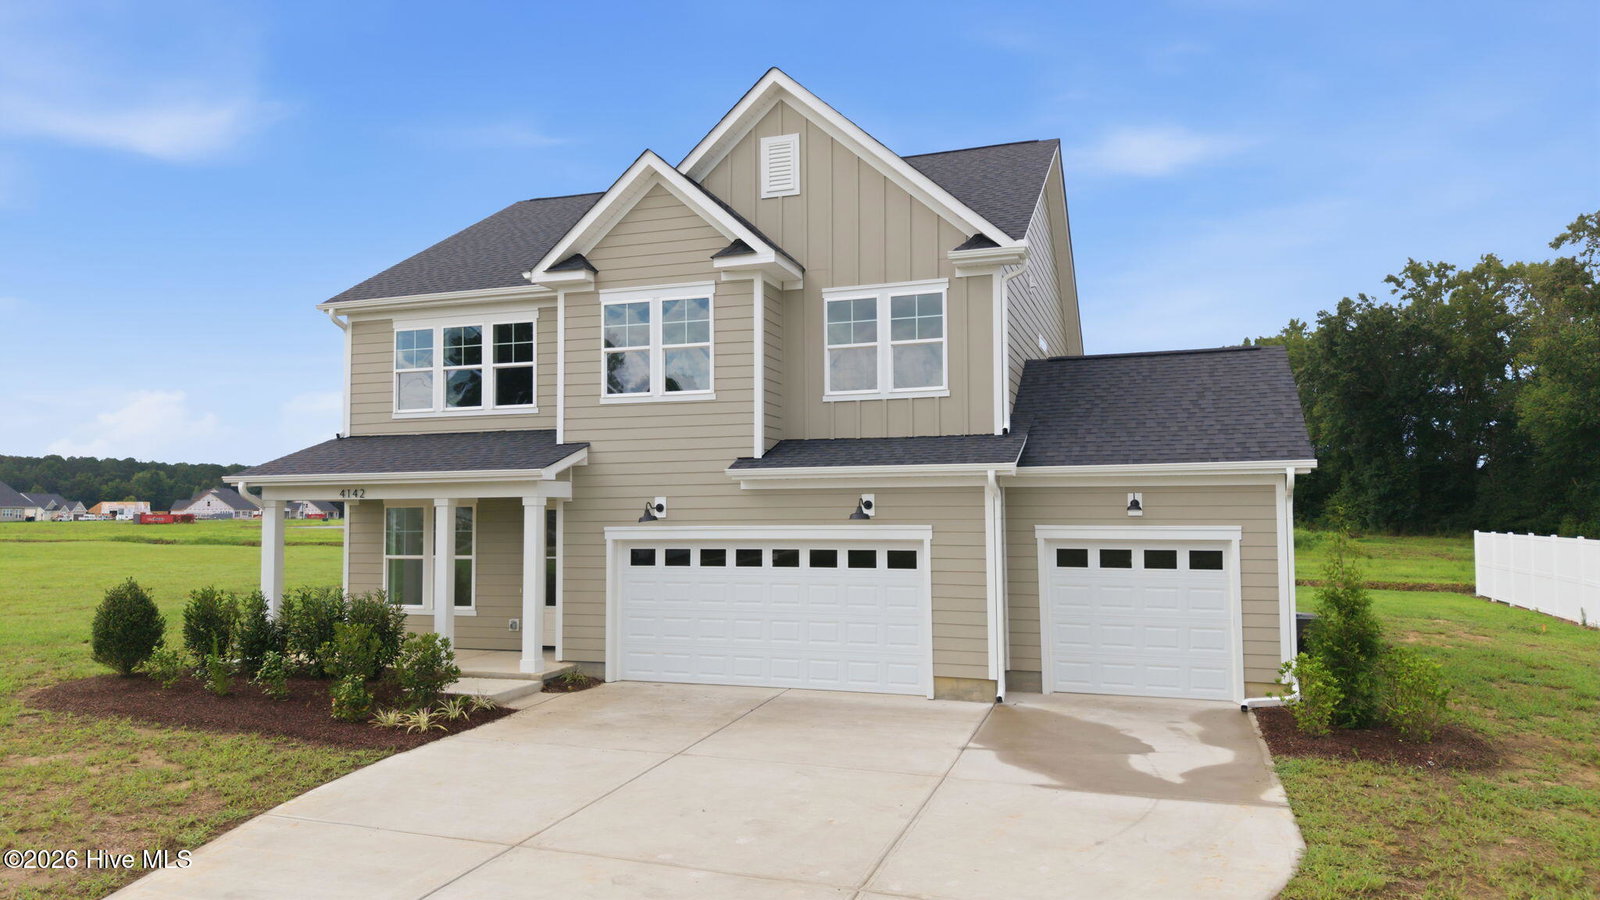
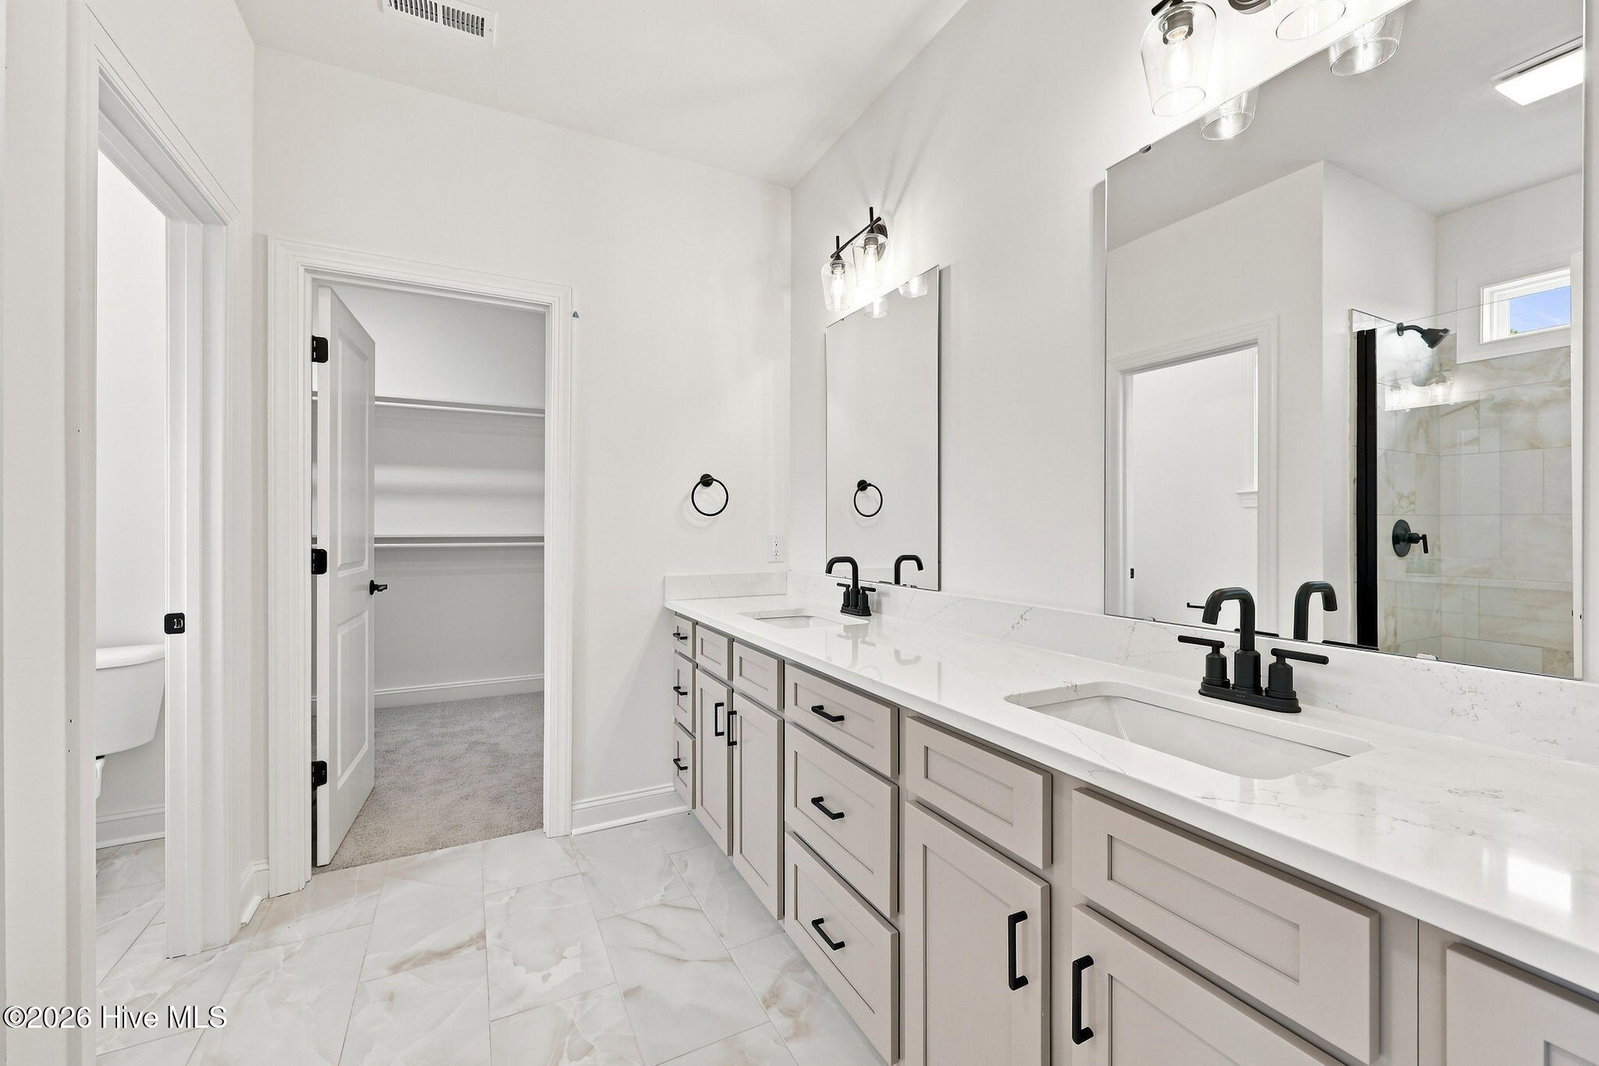
MOVE-IN READY! Welcome to The Mitchell Plan in Dixon Grove, a growing community by ACREW Homes offering spacious homesites, a peaceful setting, and convenient access to Greenville. This two-story home offers 3 bedrooms, 2.5 bathrooms, over 2,500 square feet, a dedicated flex room on the main level, an upstairs loft, and a 3-car garage. The extra spaces give you plenty of flexibility depending on what works best for your lifestyle. Use the flex room as a home office, playroom, workout room, or whatever extra space you may need. The upstairs loft is perfect for a second living area, movie room, kids' hangout, or hobby space. The open-concept main floor is great for everyday living and entertaining, with the kitchen flowing right into the living area. The kitchen features quartz countertops, and the shiplap fireplace adds a warm focal point to the space. Upstairs, you'll find the spacious primary suite with a large walk-in shower and oversized walk-in closet, along with two additional bedrooms and the loft area. Outside, you'll find durable Hardie siding, a covered front porch, rear patio, and a 3-car garage. Dixon Grove offers the perfect balance of quiet country living and convenience, with Greenville's shopping, dining, entertainment, and ECU Health just a short drive away. If you're looking for a new construction home with plenty of space, flexible rooms, and a little more room to spread out, this one is worth checking out!
/u.realgeeks.media/encpiraterealty/ENC_Pirate_Realty_Black_Lockup_(3).png)
Additional Information
- HOA (annual)
- $340
- Available Amenities
- Maintenance Common Areas, Management
- Appliances
- Built-In Microwave, Range, Dishwasher
- Interior Features
- Walk-In Closet(s), Kitchen Island, Ceiling Fans, Pantry, Walk-In Shower, Eat-In Kitchen, Walk-In Closet(s)
- Cooling
- Central Air
- Heating
- Electric, Heat Pump
- Foundation
- Slab
- Roof
- Architectural
- Utilities
- Water Available
- Lot Water Features
- Other
- Water
- County
- Elementary School
- Chicod Elementary
- Middle School
- Chicod Middle
- High School
- D.H. Conley High School
Mortgage Calculator
Listing courtesy of ENC Pirate Realty Greenville-Howard Hanna Allen Tate.

Copyright 2026 NCRMLS. All rights reserved. North Carolina Regional Multiple Listing Service, (NCRMLS), provides content displayed here (“provided content”) on an “as is” basis and makes no representations or warranties regarding the provided content, including, but not limited to those of non-infringement, timeliness, accuracy, or completeness. Individuals and companies using information presented are responsible for verification and validation of information they utilize and present to their customers and clients. NCRMLS will not be liable for any damage or loss resulting from use of the provided content or the products available through Portals, IDX, VOW, and/or Syndication. Recipients of this information shall not resell, redistribute, reproduce, modify, or otherwise copy any portion thereof without the expressed written consent of NCRMLS.