3738 Prestwick Pl, Greenville, NC 27834
- $498,000
- 3
- BD
- 3
- BA
- 2,726
- SqFt









- List Price
- $498,000
- Status
- ACTIVE
- MLS#
- 100600541
- Days on Market
- 1
- Year Built
- 2017
- Levels
- One and One Half
- Bedrooms
- 3
- Bathrooms
- 3
- Full-baths
- 3
- Living Area
- 2,726
- Acres
- 0.18
- Neighborhood
- Ironwood
Property Description
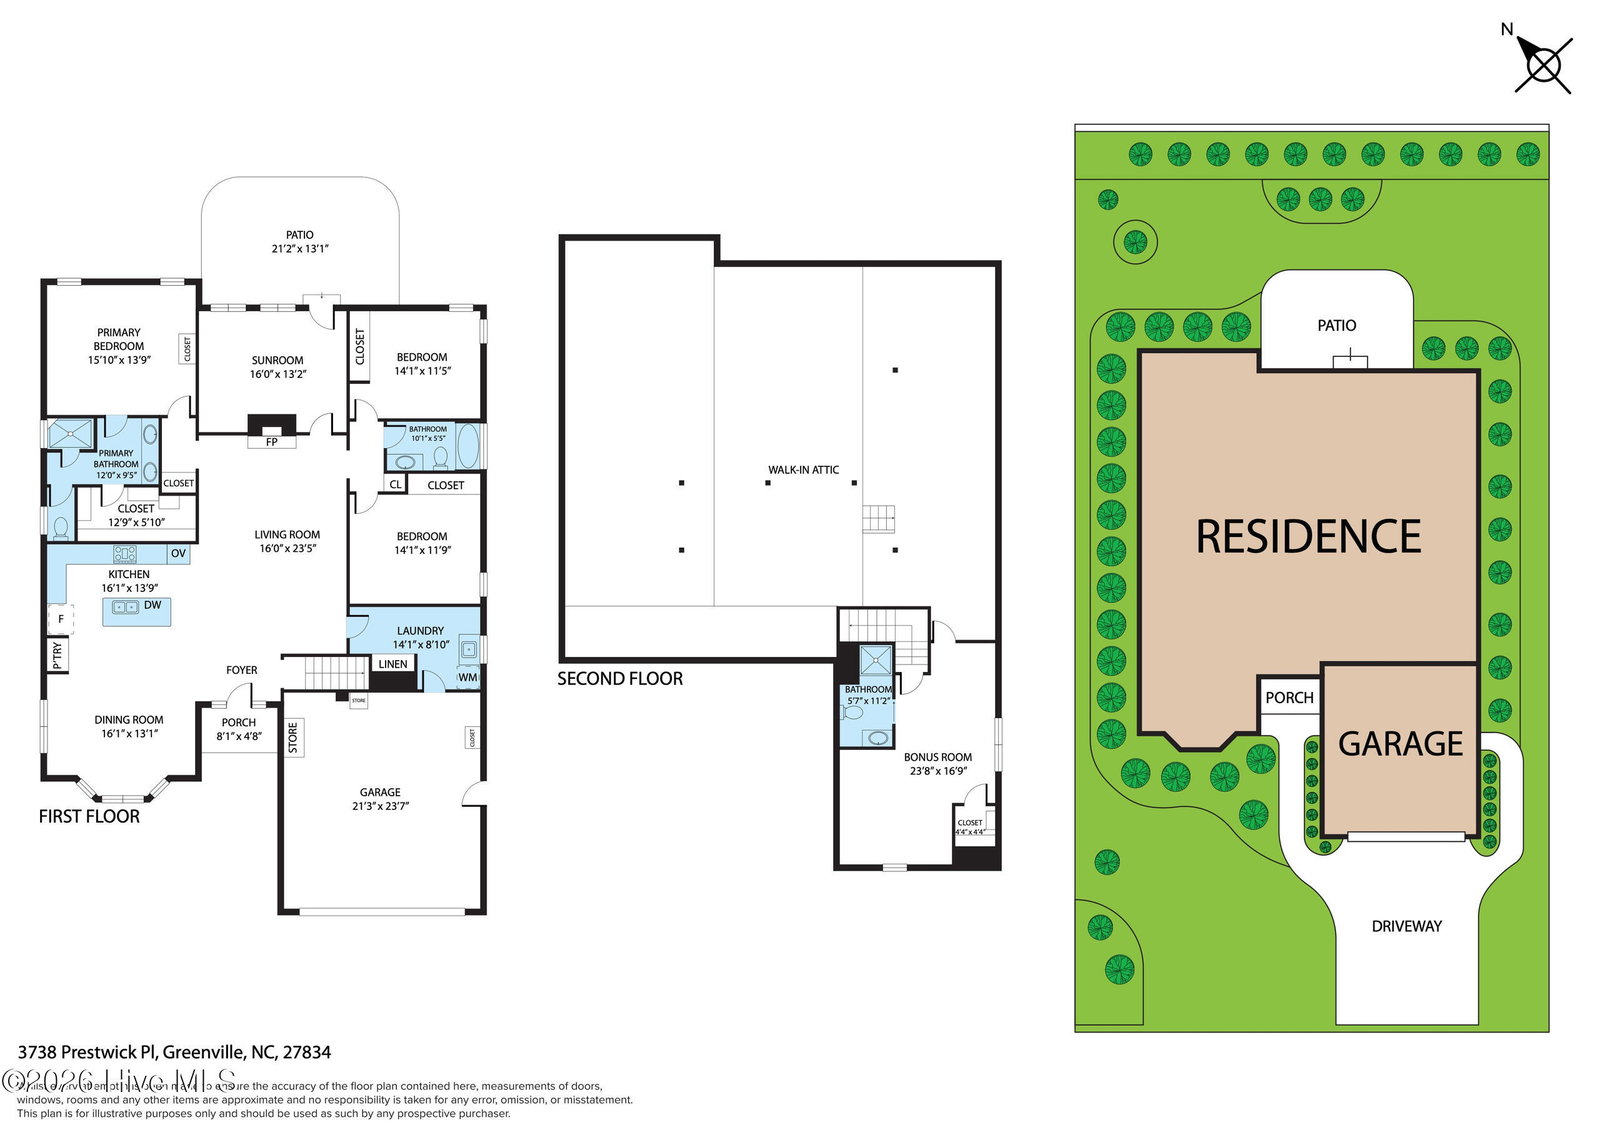
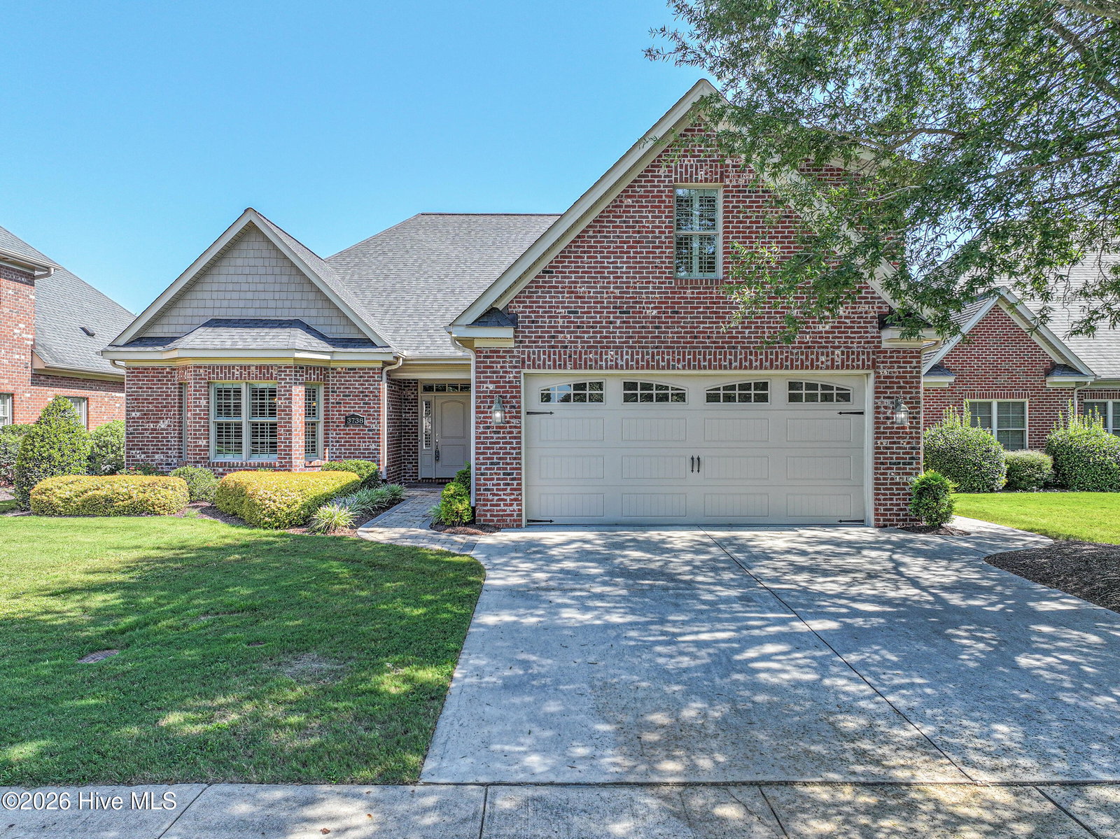
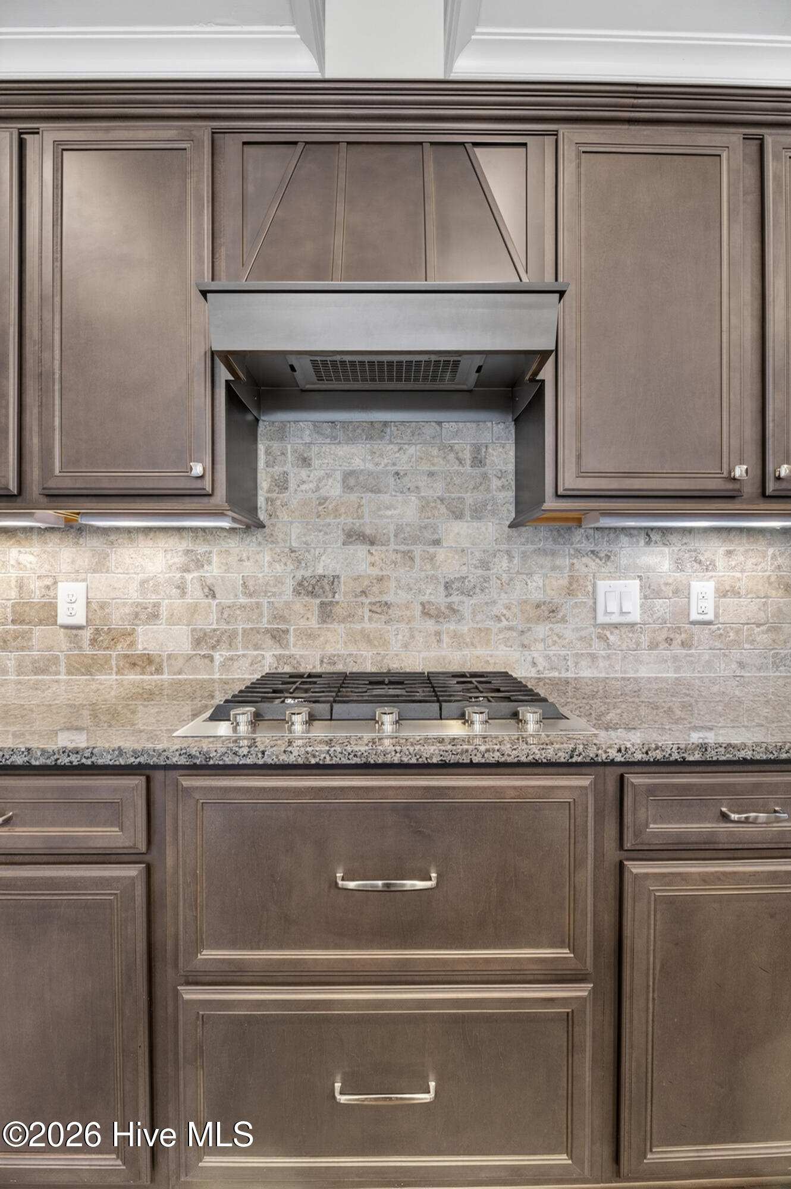
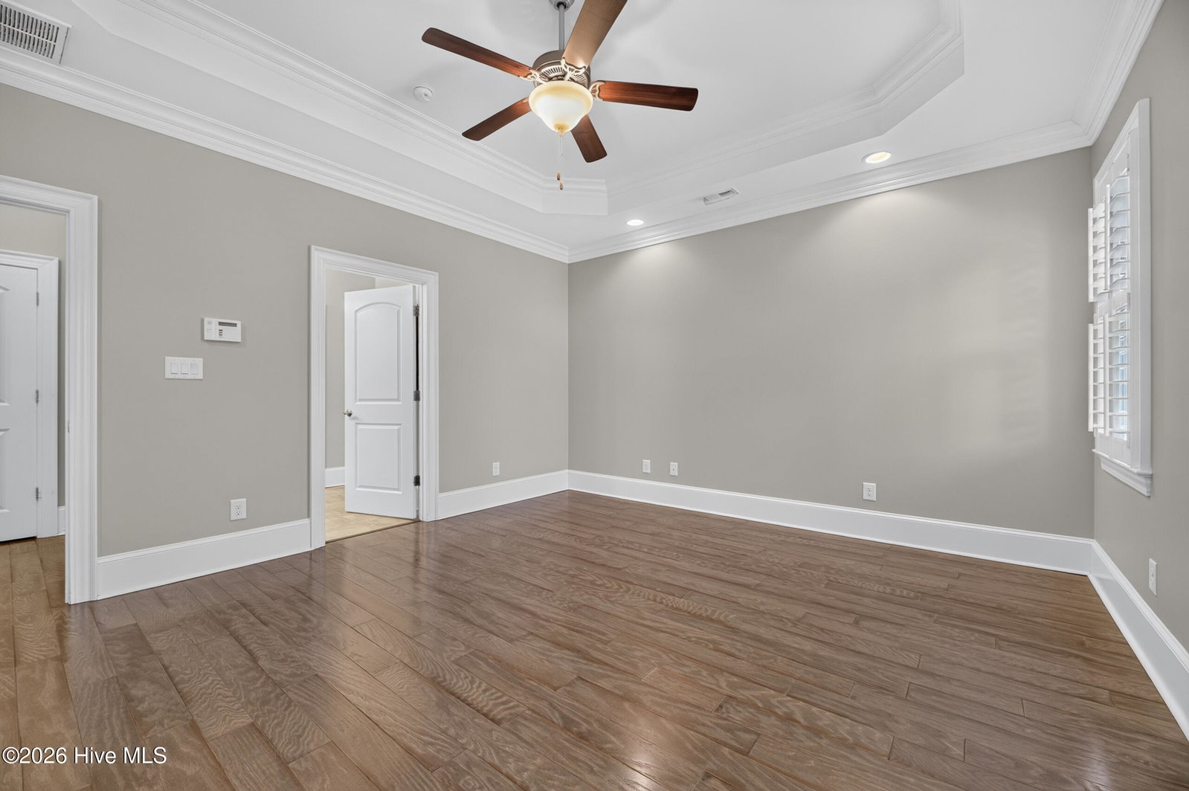
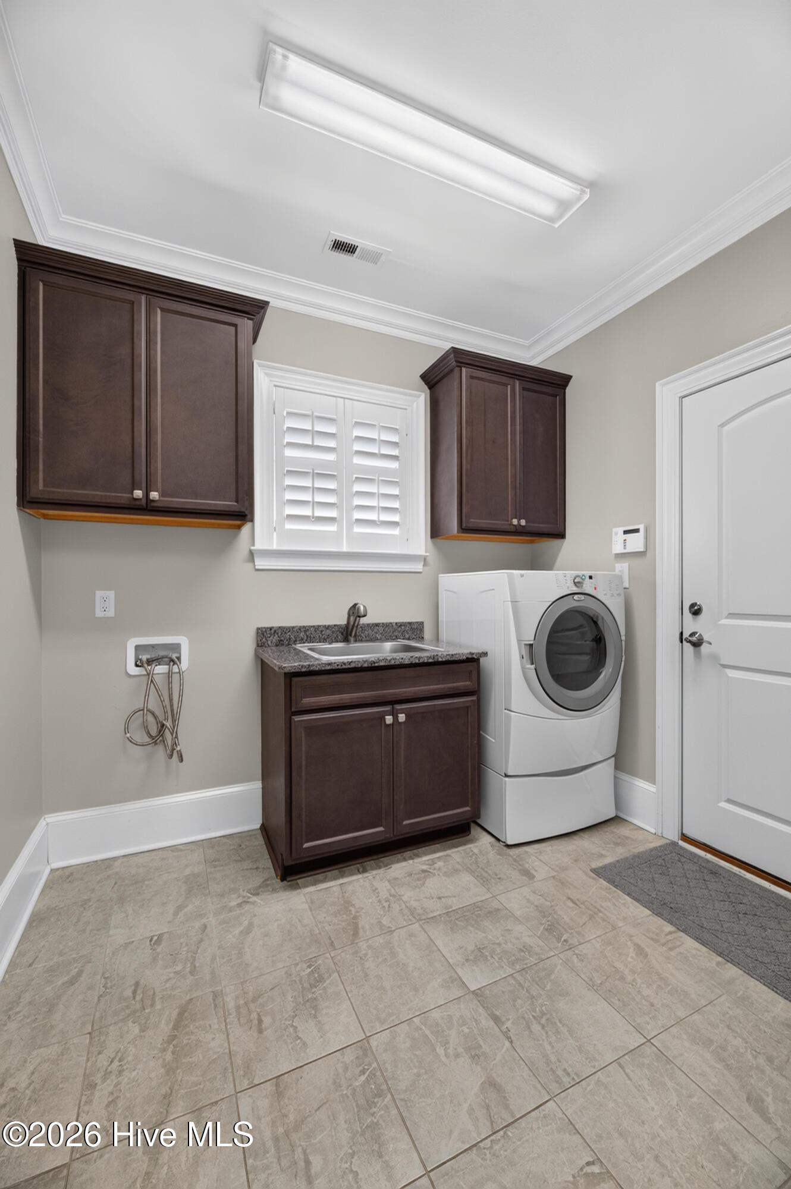
Custom built in 2017 and immaculately maintained, this wonderful one-owner Prestwick Place patio home in Ironwood Golf & Country Club is the definition of ''move-in ready'' and checks many boxes. • Convenient to nearby downtown Greenville, East Carolina University, and the medical district with easy entry onto the beltline east to little Washington and the Outer Banks, and west to Wilson and Raleigh. • Country club amenities include 18-hole golf course, clubhouse and restaurant, community pool, and lighted tennis and brand-new pickle ball courts (membership required). • Easy main-level living with 3 bedrooms and two full baths down; and a bonus room with full bath and walk-in closet up-perfect for 4th bedroom, home office, gym, or media room. • Low-maintenance brick and vinyl exterior and specialized HOA lawncare. • Thoughtful, cohesive interior design details include plantation shutters and gorgeous granite countertops throughout the home, as well as oversized crown molding and beautiful engineered wood floors in the common living areas and bedrooms. • Well-designed open floor plan for entertaining and relaxing. Greet guests from the foyer into the inviting great room with raised ceilings, solar tubes for extra natural light, and a gas fireplace with custom millwork mantle, tile surround and hearth. The cook's kitchen includes all stainless appliances including a refrigerator that conveys, gas cooktop, built-in microwave and oven, under cabinet lighting, and a large center island housing a double sink and space for guests to pull up counter-height stools. Serve meals in the lovely formal dining room space with bay window providing plentiful natural light. • Spacious sunroom with abundant natural light, and tile floor-perfect place for kicking back and relaxing. For easy outdoor entertaining, the sunroom leads to a partially fenced backyard space with custom brick paver patio and gas line for your grill. • Main suite retreat with tray ceiling; expansive custom walk-in closet with built-in drawers; and ensuite with double sink vanity, water closet, and tile shower with grab bar already in place. • Large laundry room with ample cabinetry, a sink, and a dryer that conveys. • Storage needs are taken care of with wood shelving in all closets including the convenient coat closet, and an enormous walk-in floored attic space ensuring everything has a place. • Additionally, home has tankless on demand hot water heater, security system, programmable thermostat downstairs, and custom landscape with drip irrigation. Don't miss this rare opportunity in one of the Greenville area's most popular country club communities. Schedule your private tour today to fully appreciate all the exceptional features this home provides!
/u.realgeeks.media/encpiraterealty/ENC_Pirate_Realty_Black_Lockup_(3).png)
Additional Information
- HOA (annual)
- $1,603
- Available Amenities
- Maintenance Common Areas, Maintenance Grounds, Sidewalks, Street Lights, Termite Bond
- Appliances
- Gas Cooktop, Built-In Microwave, Electric Oven, Refrigerator, Dryer, Disposal, Dishwasher, Water Heater, Cooktop
- Interior Features
- Master Downstairs, Walk-In Closet(s), Tray Ceiling(s), High Ceilings, Mud Room, Solid Surface Counter, Kitchen Island, Ceiling Fans, Pantry, Walk-In Shower, Drapes/Blinds, Eat-In Kitchen, Gas Logs, Walk-In Closet(s)
- Cooling
- Central Air, Ceiling Fan(s)
- Heating
- Natural Gas, Electric, Heat Pump, Natural Gas
- Foundation
- Slab
- Roof
- Architectural
- Exterior Features
- Storm Doors
- Lot Information
- Irregular Lot, Level, Landscaped, Golf
- Utilities
- Natural Gas Available, Sewer Connected, Water Available
- Lot Water Features
- Other
- Water
- Public
- Elementary School
- Falkland Elementary School
- Middle School
- Farmville Middle School
- High School
- Farmville Central High School
Mortgage Calculator
Listing courtesy of Aldridge & Southerland.

Copyright 2026 NCRMLS. All rights reserved. North Carolina Regional Multiple Listing Service, (NCRMLS), provides content displayed here (“provided content”) on an “as is” basis and makes no representations or warranties regarding the provided content, including, but not limited to those of non-infringement, timeliness, accuracy, or completeness. Individuals and companies using information presented are responsible for verification and validation of information they utilize and present to their customers and clients. NCRMLS will not be liable for any damage or loss resulting from use of the provided content or the products available through Portals, IDX, VOW, and/or Syndication. Recipients of this information shall not resell, redistribute, reproduce, modify, or otherwise copy any portion thereof without the expressed written consent of NCRMLS.