102 Middleton Pl, Greenville, NC 27858
- $890,000
- 5
- BD
- 5
- BA
- 5,592
- SqFt










- List Price
- $890,000
- Status
- ACTIVE
- MLS#
- 100600828
- Days on Market
- 1
- Year Built
- 1957
- Levels
- Two
- Bedrooms
- 5
- Bathrooms
- 5
- Half-baths
- 1
- Full-baths
- 4
- Living Area
- 5,592
- Acres
- 0.43
- Neighborhood
- Brookgreen
Property Description
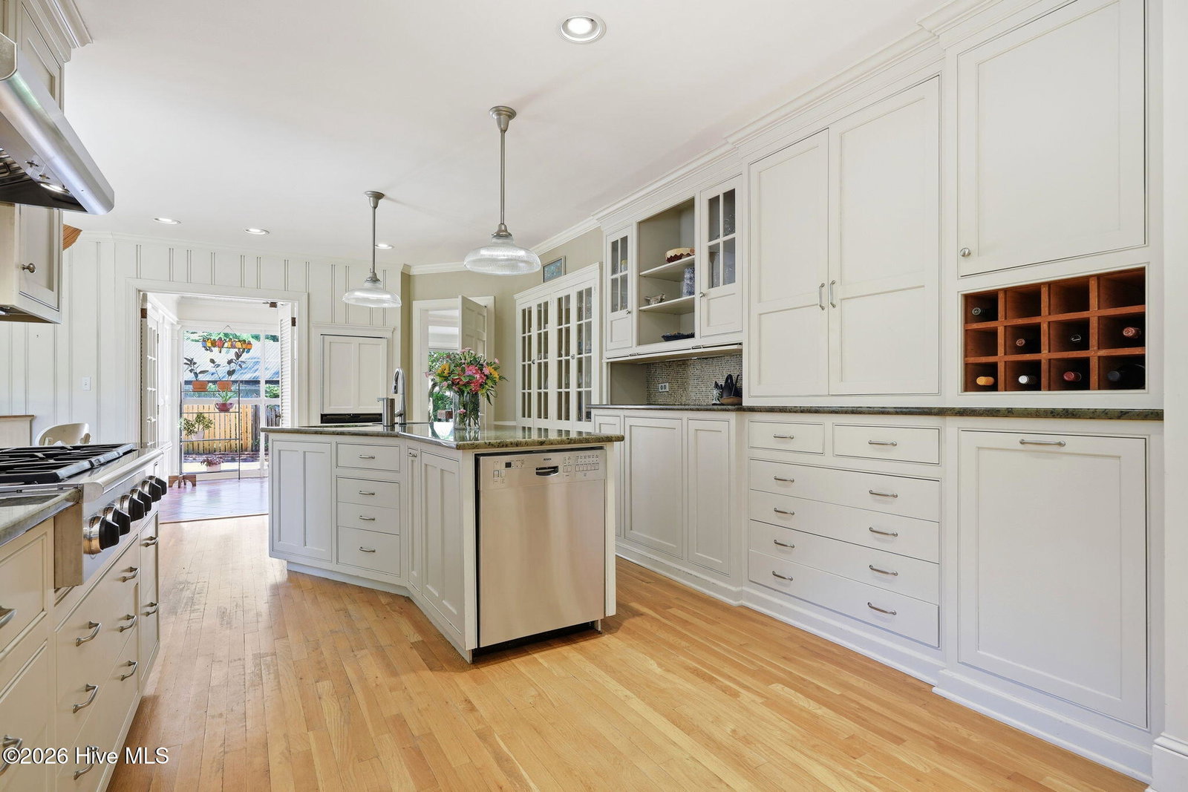
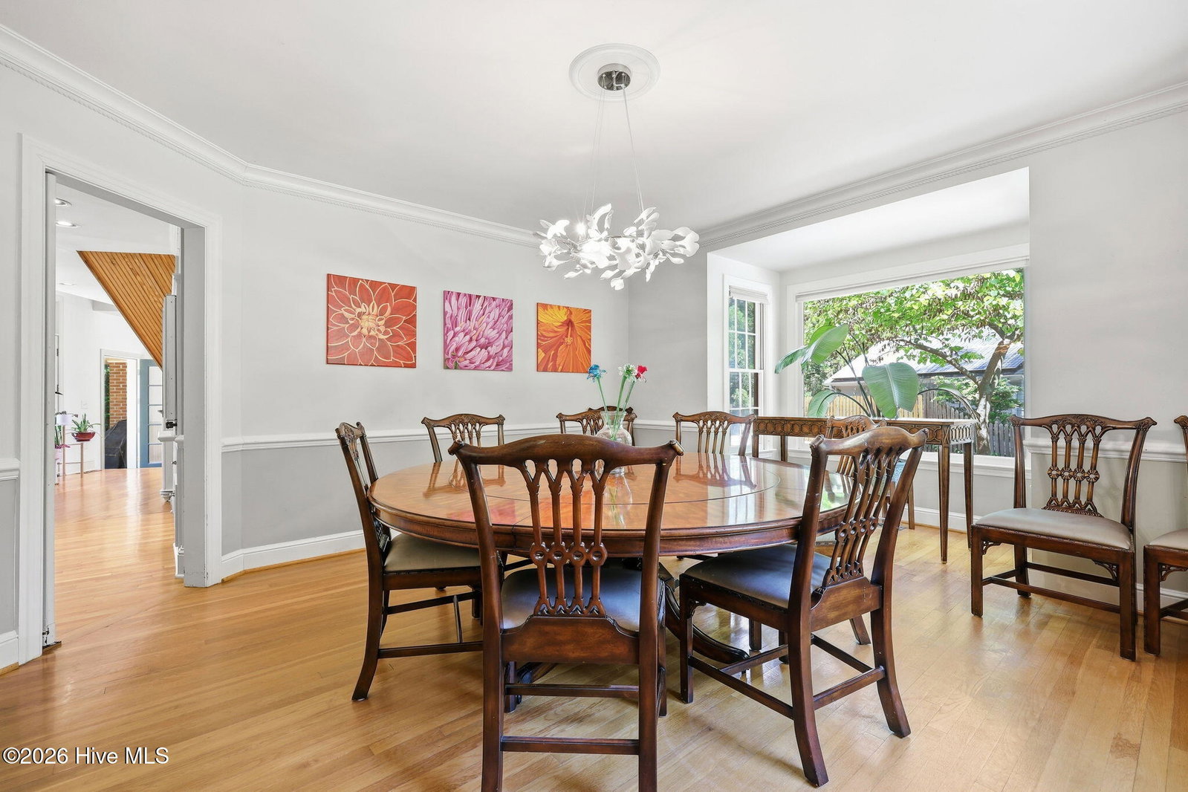
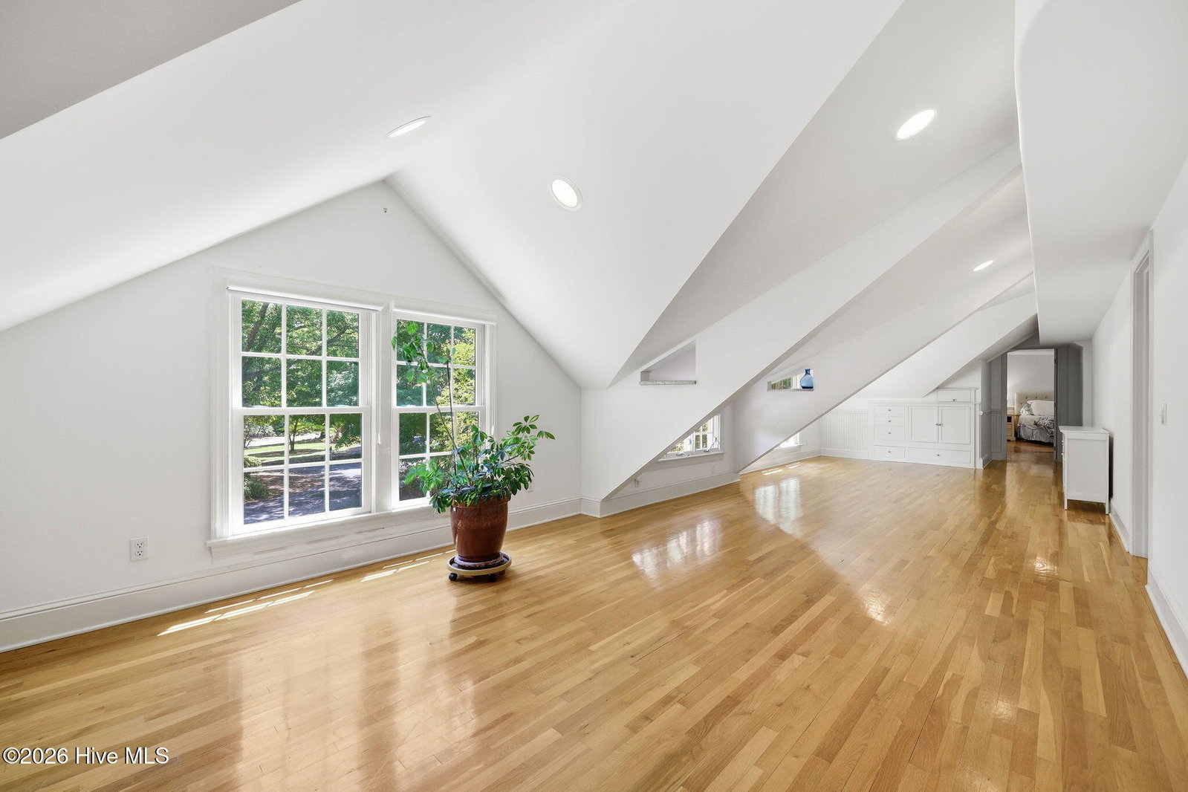
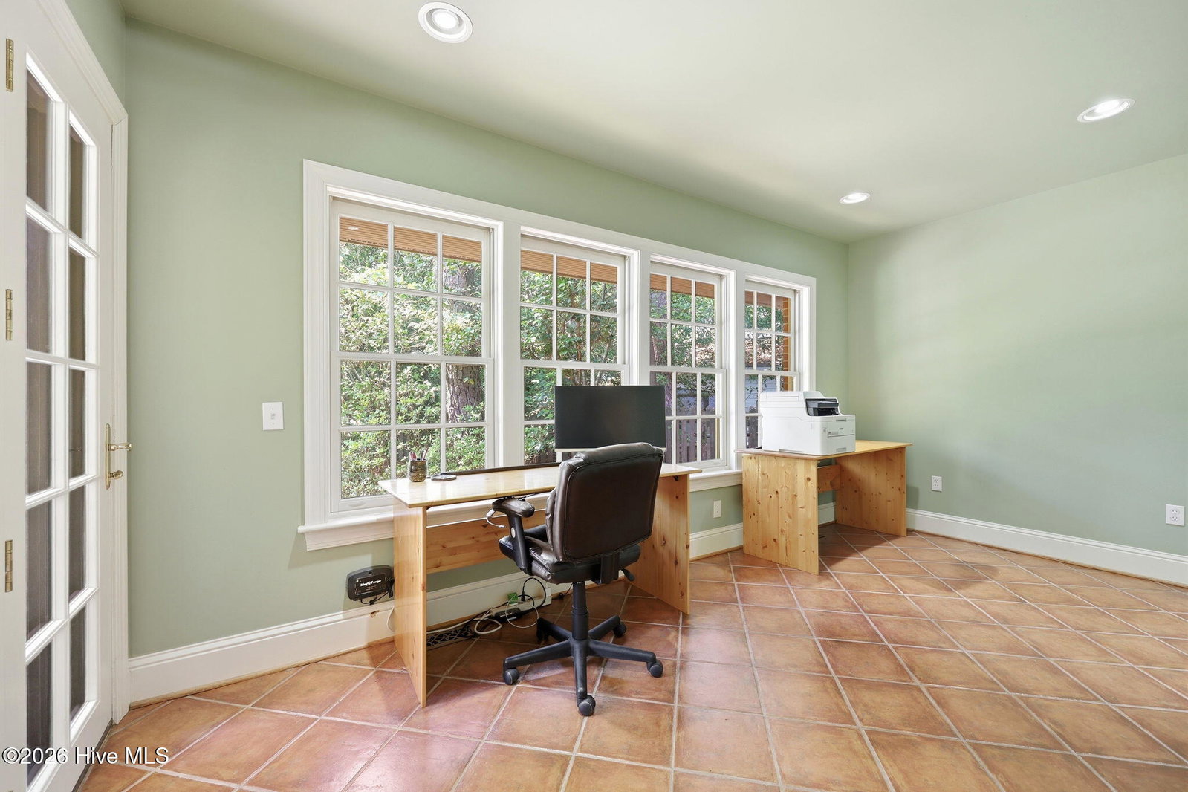
Rarely does a home offer this combination of elegance, space, character, and location. This distinctive 5-bedroom, 4.5-bath Nantucket-style residence is tucked into a quiet cul-de-sac in historic Brookgreen, one of Greenville's most sought-after neighborhoods, just a few feet from East Carolina University and the football stadium. Beautifully landscaped and surrounded by mature trees, this exceptional home features hardwood floors throughout and a flexible floor plan designed for both entertaining and everyday living. The chef's kitchen boasts a 6-burner professional gas range, granite countertops, stainless-steel appliances, and custom hand-built cabinetry. The spacious primary suite includes two large closets, room for a sitting area, and a luxurious bath with garden tub and oversized two-person shower. A tankless water heater provides an endless supply of hot water. Two additional bedrooms upstairs and two bedrooms downstairs--each with an en-suite bath--offer exceptional privacy for guests, a nanny, or in-laws. The main level also includes a living room, den, formal dining room, office, and laundry room. Upstairs, the spectacular 500-square-foot recreation room features a basketball goal, full-size billiards/ping-pong table, and Foosball table--an entertainer's dream! The attached 2-car garage includes an EV charger, with additional parking for two vehicles and a boat. The fenced backyard includes a storage shed ideal for gardening or woodworking. Enjoy Elm Street Park's tennis, pickleball, basketball, shuffleboard, and Little League facilities, plus the adjacent 9-mile Greenville Greenway. Located in the Greenville City School District, with JH Rose High School nearby. A truly unique home offering timeless charm, extraordinary space, and an unbeatable Greenville location.
/u.realgeeks.media/encpiraterealty/ENC_Pirate_Realty_Black_Lockup_(3).png)
Additional Information
- Available Amenities
- Basketball Court, Dog Park, Exercise Course, Jogging Path, Park, Pickleball, Picnic Area, Playground, Shuffleboard Court, Street Lights, Tennis Court(s), Termite Bond, Trail(s), None, Recreation Nearby
- Appliances
- Vented Exhaust Fan, Gas Cooktop, Electric Oven, Built-In Microwave, Refrigerator, Ice Maker, Humidifier, Disposal, Dishwasher, Convection Oven, Gas Range
- Interior Features
- Walk-In Closet(s), High Ceilings, Entrance Foyer, Kitchen Island, Ceiling Fans, Hot Tub, Drapes/Blinds, Walk-In Closet(s)
- Cooling
- Central Air, Ceiling Fan(s), Multi Units
- Heating
- Electric, Heat Pump, Natural Gas, Zoned
- Foundation
- Slab
- Roof
- Shingle
- Lot Information
- Cul-De-Sac
- Utilities
- Sewer Connected, Underground Utilities, High Speed Internet
- Lot Water Features
- Other
- Water
- Public
- Elementary School
- Eastern Elementary
- Middle School
- E.B. Aycock Middle School
- High School
- J.H. Rose High School
Mortgage Calculator
Listing courtesy of Homecoin.com.

Copyright 2026 NCRMLS. All rights reserved. North Carolina Regional Multiple Listing Service, (NCRMLS), provides content displayed here (“provided content”) on an “as is” basis and makes no representations or warranties regarding the provided content, including, but not limited to those of non-infringement, timeliness, accuracy, or completeness. Individuals and companies using information presented are responsible for verification and validation of information they utilize and present to their customers and clients. NCRMLS will not be liable for any damage or loss resulting from use of the provided content or the products available through Portals, IDX, VOW, and/or Syndication. Recipients of this information shall not resell, redistribute, reproduce, modify, or otherwise copy any portion thereof without the expressed written consent of NCRMLS.